Aluminum tilt-and-turn windows
Tilt the top inward for a little fresh air, or swing the same sash into the room for a wider opening. ALUMINC makes aluminum windows in Canada for Toronto and Ontario projects.
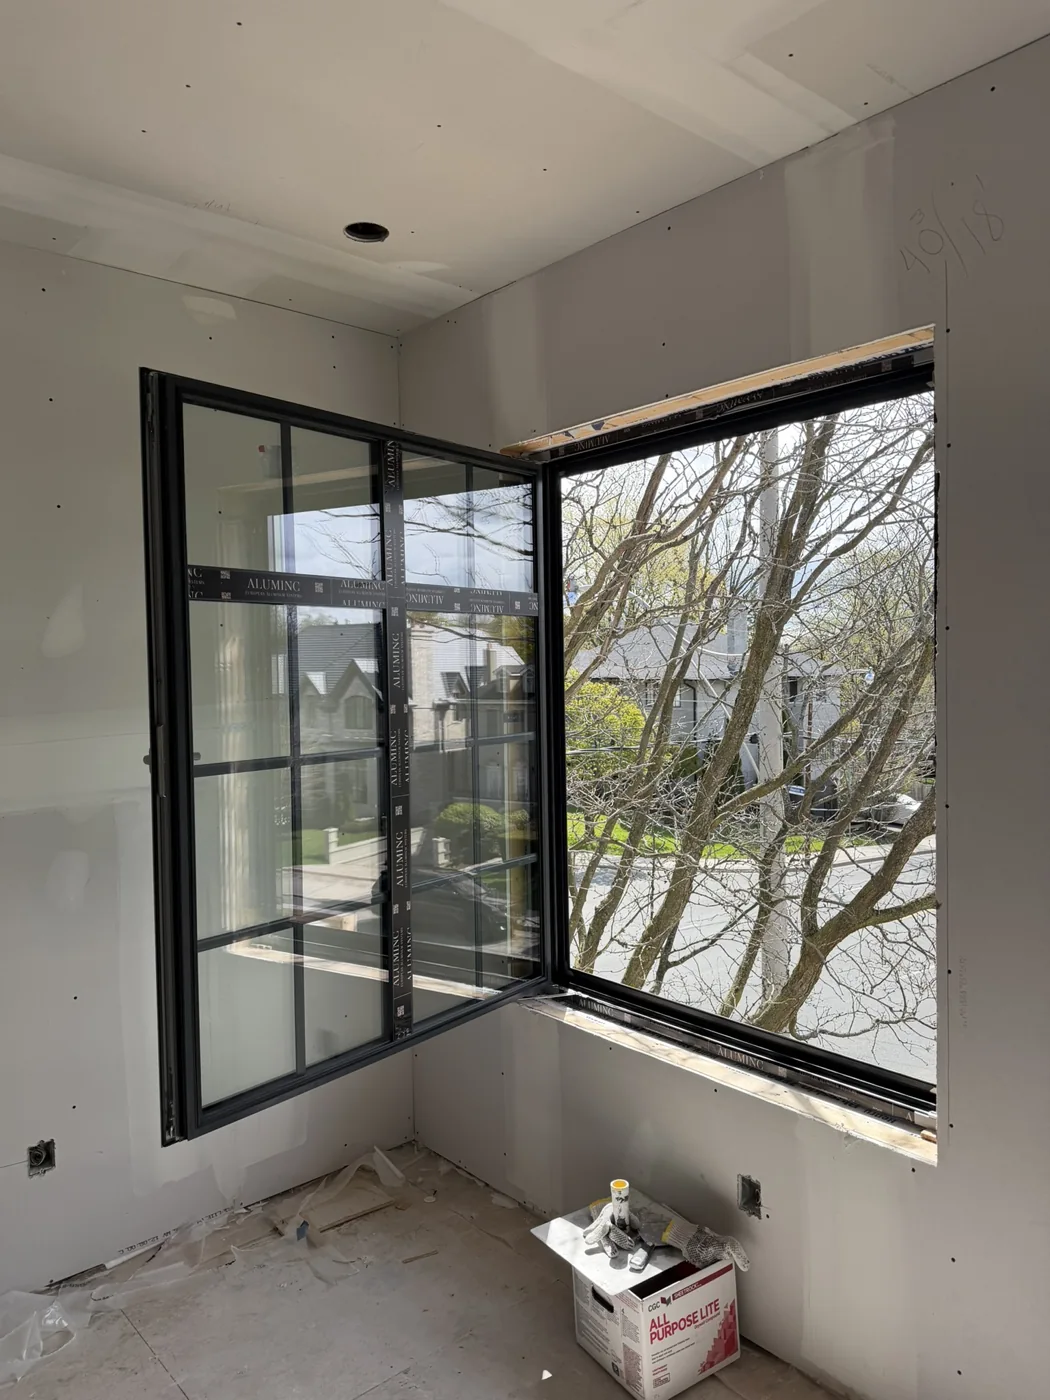
Will it clear the room?
Choose the hinge side
Stand inside and picture the window fully open. Mark the hinge side and the sash width on your floor plan. Check the swing past the nearest return wall, cabinet or faucet.
Leave room for the handle
Measure from the frame to blinds, shutters and curtain tracks. Allow space for your hand to reach the handle and for the top of the sash to tip in beneath the headrail.
Plan the insect screen
An exterior screen leaves the inward swing free. Ask which fixed or removable screen fits your frame, how it releases for cleaning and whether exterior trim leaves room for it.
Window layouts from inside and outside
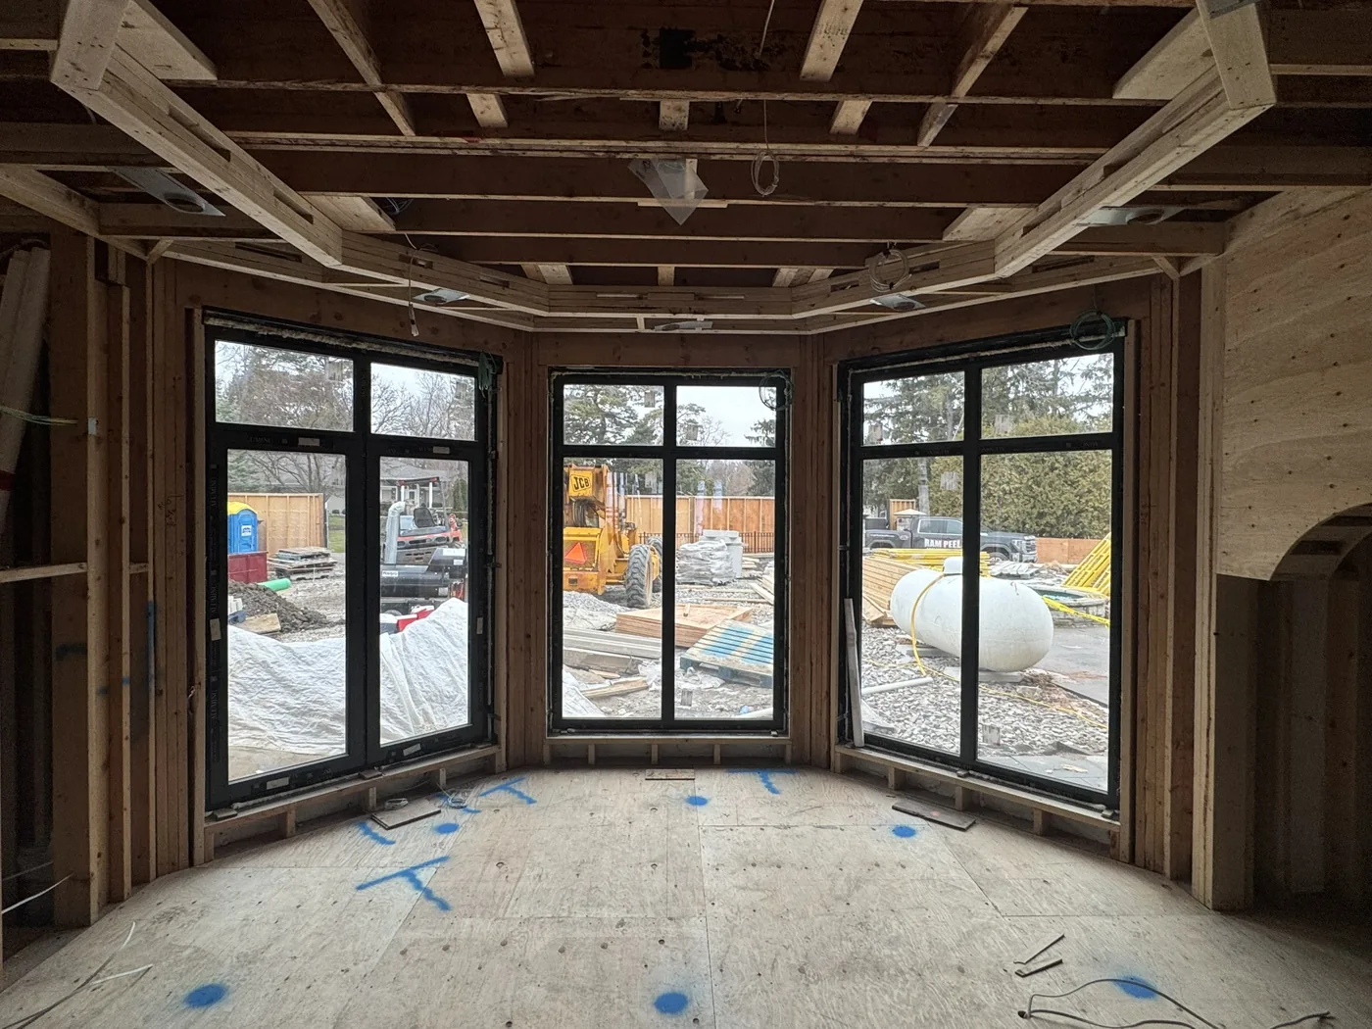
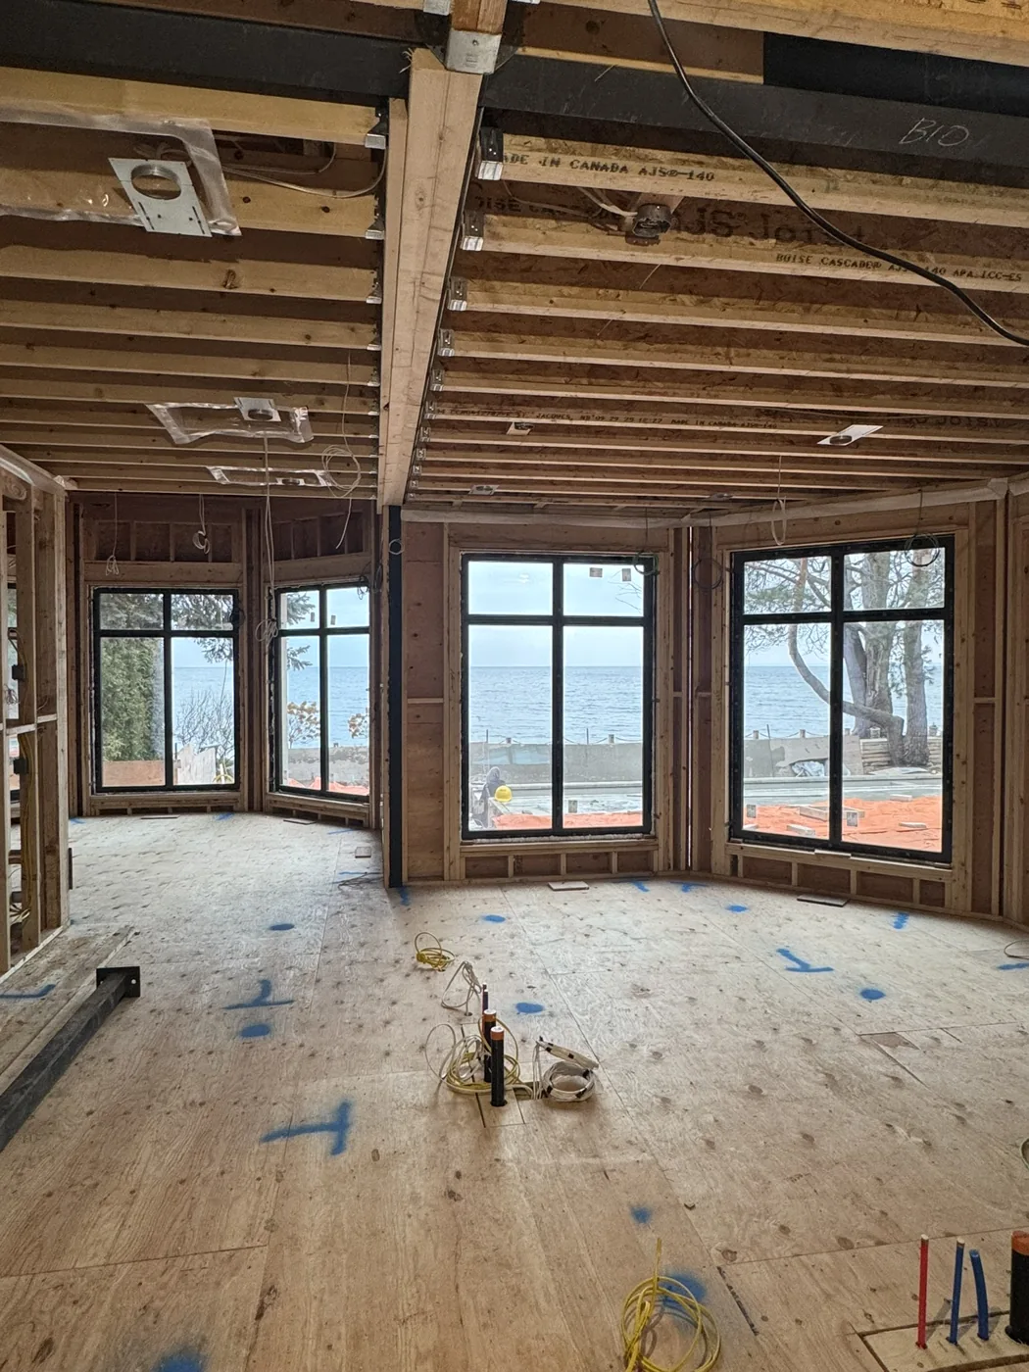
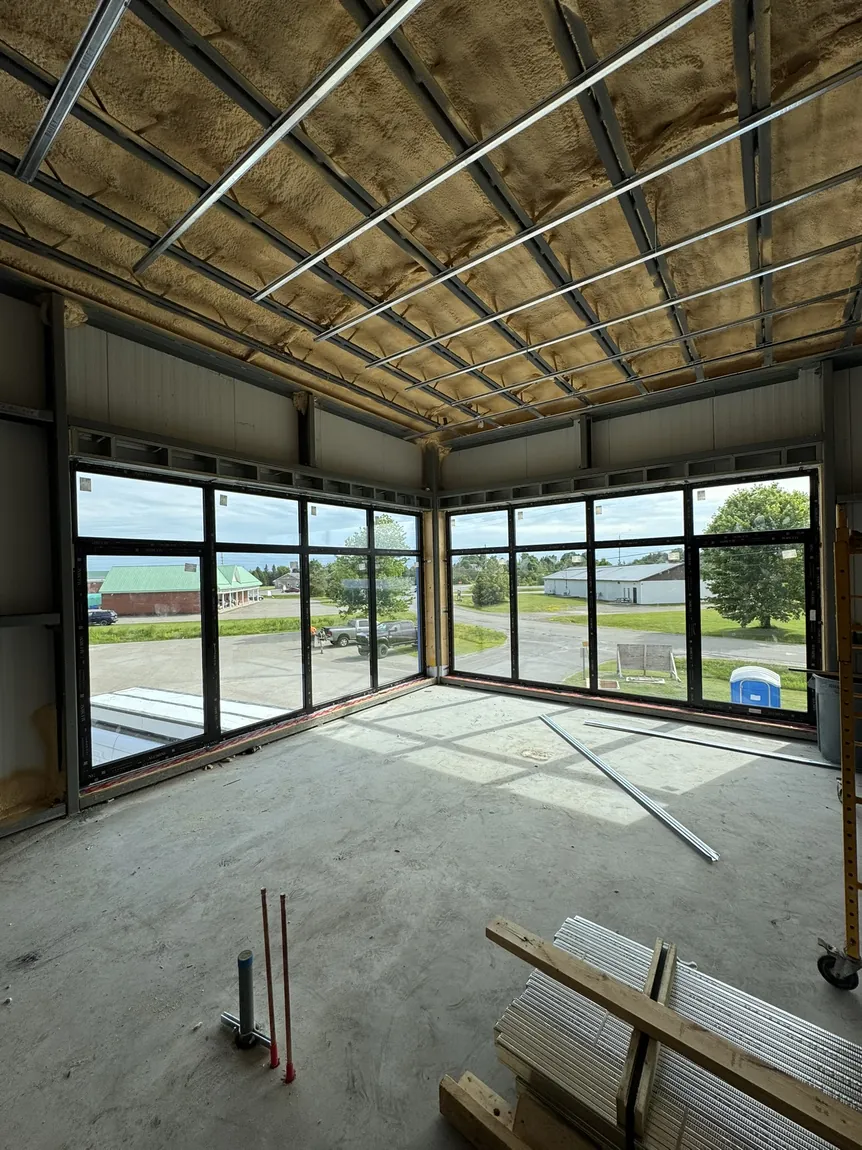
ALUMINC INSTALLATION
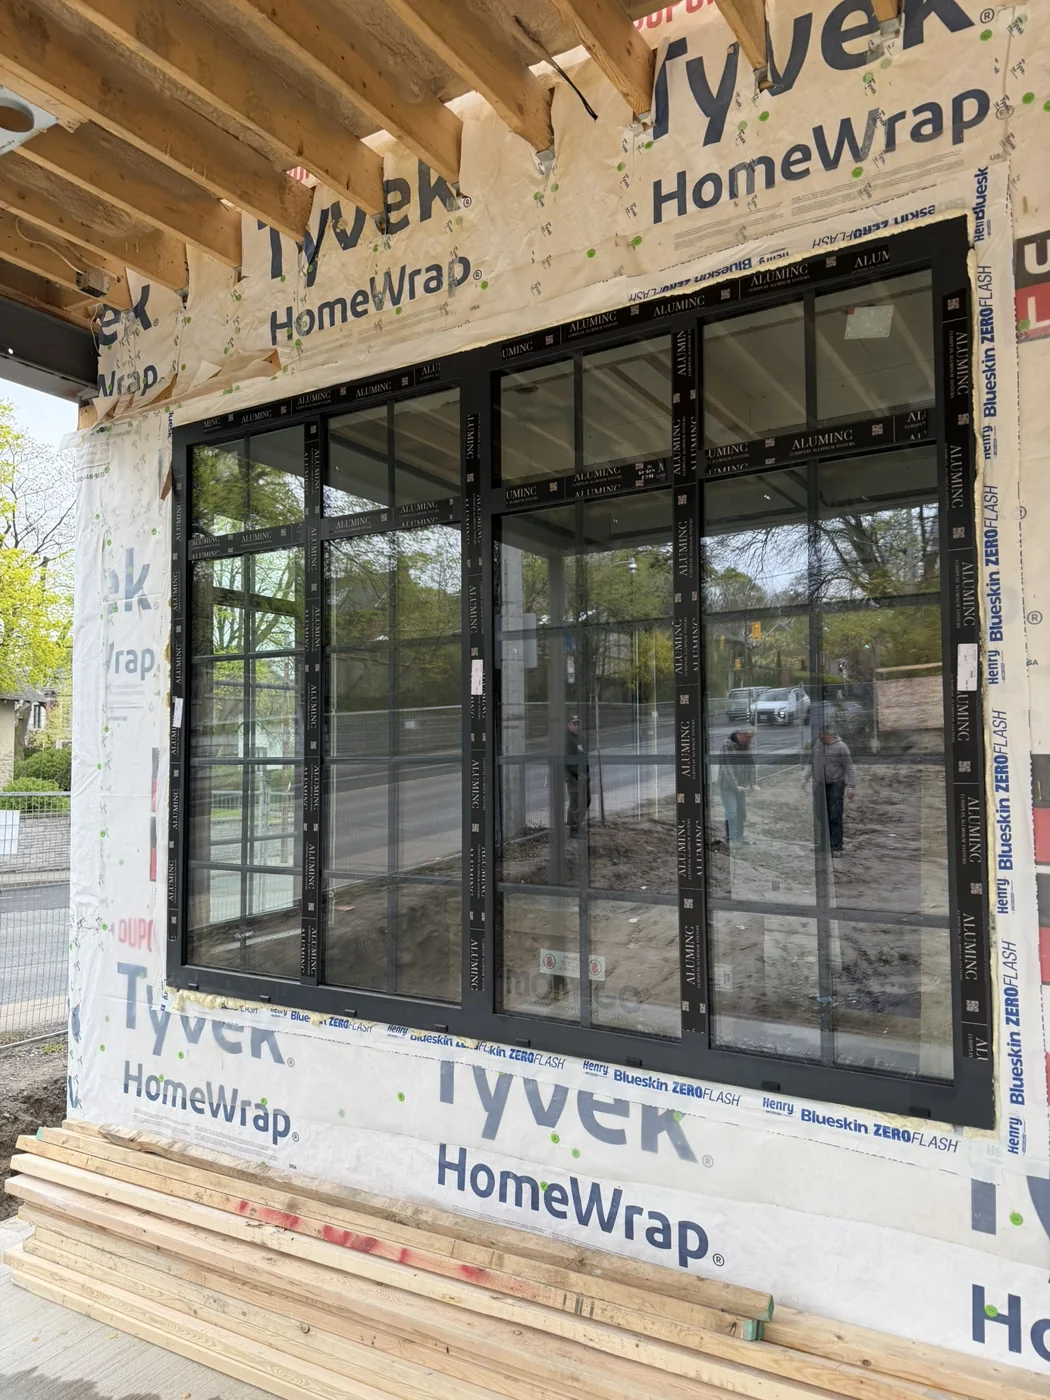
One opening sash among seven fixed panes
At the James Ross office in Brockville, two large window assemblies each paired seven fixed panes with one tilt-and-turn sash. The opening sash provided ventilation while the fixed panes carried the glazing across the office.
Each assembly was scheduled at 4,293 × 2,438 mm overall, with 65 mm Imperial frames and triple glazing.
See the James Ross installationWhich performance figures apply?
QAI listing W609-1 identifies three glazing configurations for the IM 65 Tilt-Turn. Each has its own whole-window U-factor and solar heat gain coefficient. Ask us to match your quoted glass and model code to the corresponding row.
View the QAI listing (PDF, page 2) · Compare the listed configurations
Try the opening in Vaughan
Request a demonstration at 7250 Keele St, Unit 203, Vaughan. We’ll confirm the appointment and sample before you visit.
For a drawing review, send your elevation or rough opening dimensions, the room layout and your project location. Mark which side you want hinged when viewed from inside.