JAMES ROSS LTD. / BROCKVILLE, ONTARIO
Commercial aluminum windows at the James Ross office
At the new James Ross office in Brockville, black aluminum frames wrap the upper corner and line the blue façade. Below, visitors enter through two automatic sliding doors, with reception controlling admission at the inner door.
Watch the entrance film Submit drawings for pricing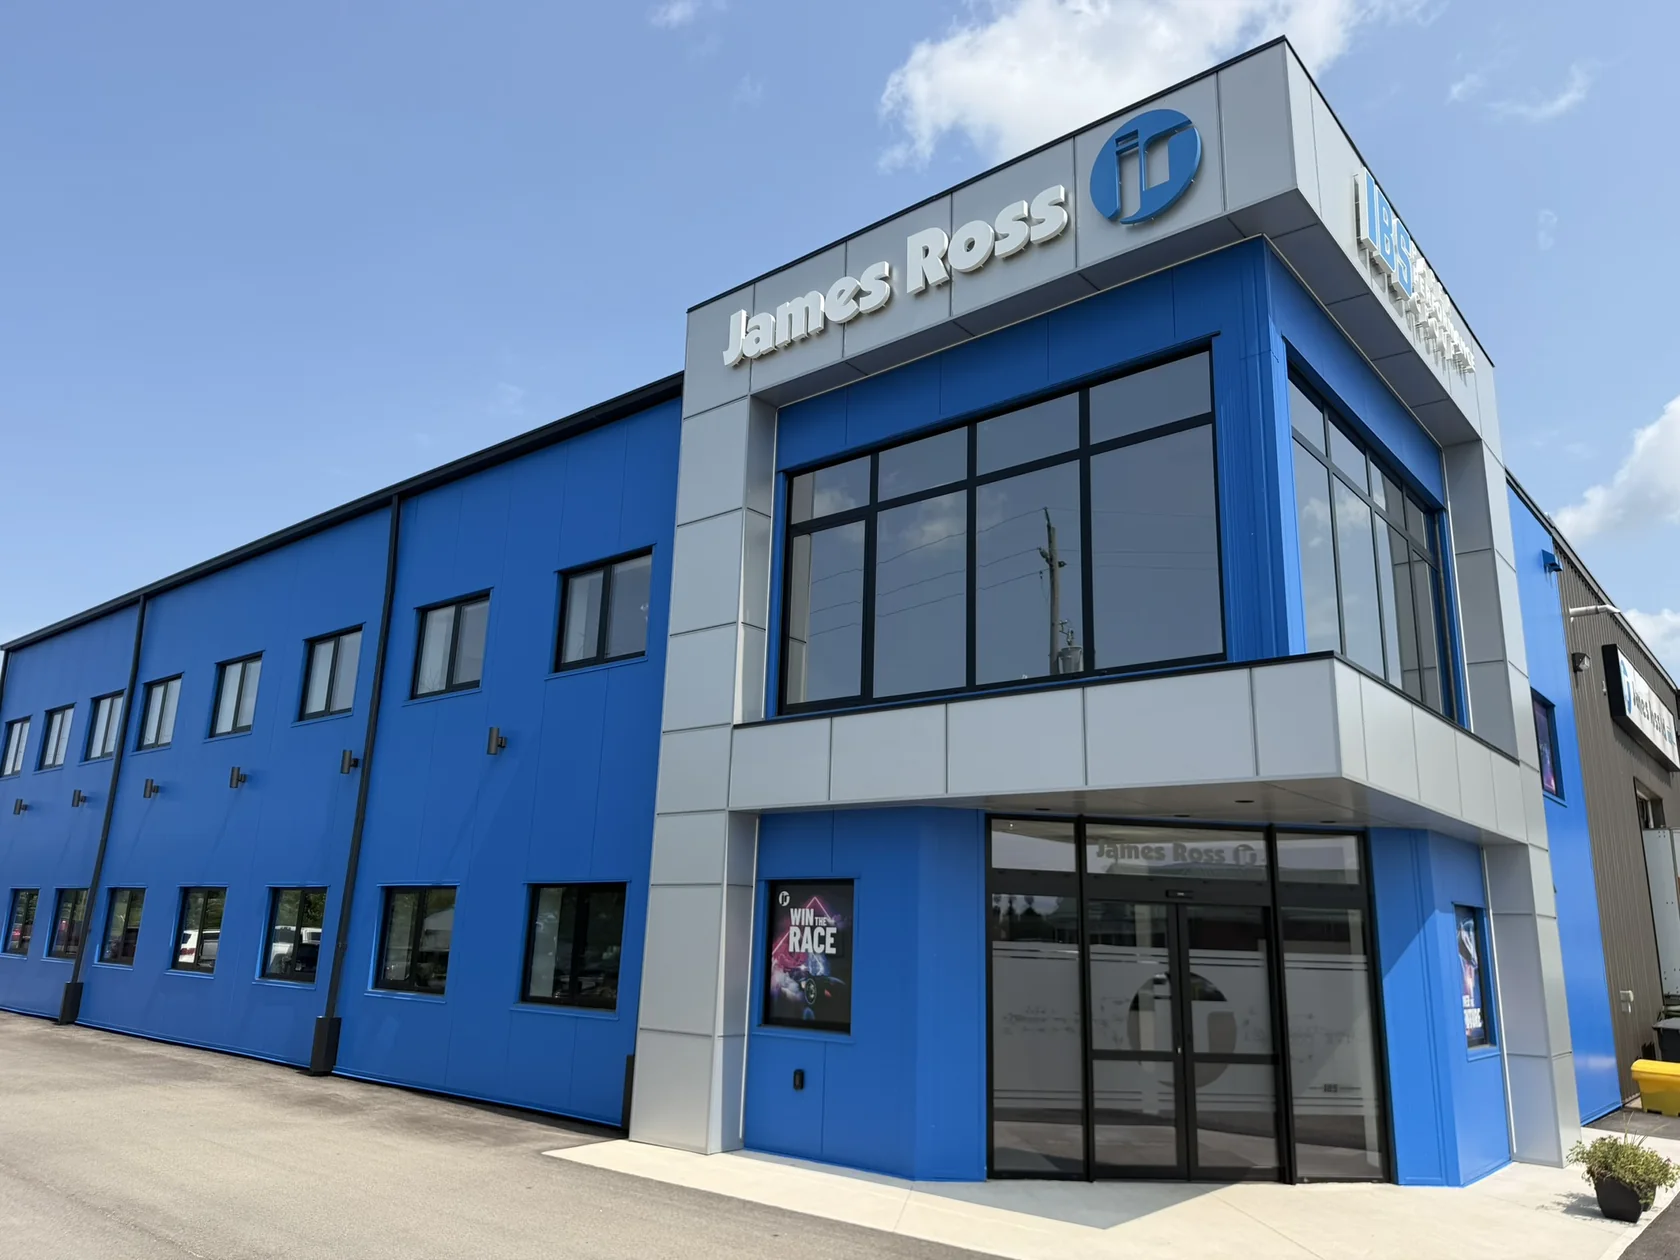
THE ENTRANCE
From the sidewalk to reception
Approach the entrance
The paired exterior doors open as a visitor approaches. The second glazed door is visible straight ahead from the vestibule.
Admission from the desk
The inner door is a single automatic slider beside a fixed pane. Reception can admit a visitor remotely by pressing a switch at the desk. On the way out, the inner slider opens for people leaving the office.
Read the film description
The film opens outside the blue James Ross office. The camera approaches the automatic entrance, crosses the outer threshold and faces the inner sliding door. Interior footage and installation details follow, including the black window frames, corner glazing and glazed push-bar door.
THE WINDOW SCHEDULE
One black frame finish across the elevation
The project called for thermally broken aluminum frames in RAL 9005 black, inside and out. A thermal break separates the inner and outer sections of the profile to reduce heat flow through the metal. From the street, the colour carries across the office windows, fixed entrance glazing and moving door panels.
Different openings, different glass
Two office window assemblies were each scheduled at 4,293 × 2,438 mm. Each combined seven fixed lights with one tilt-and-turn sash for ventilation. The schedule specified 65 mm Imperial frames and triple glazing for these office windows.
The entrance assemblies called for Imperial i+ profiles and double glazing. The matching finish kept the entrance visually consistent with the triple-glazed office windows.
Compare ALUMINC window systems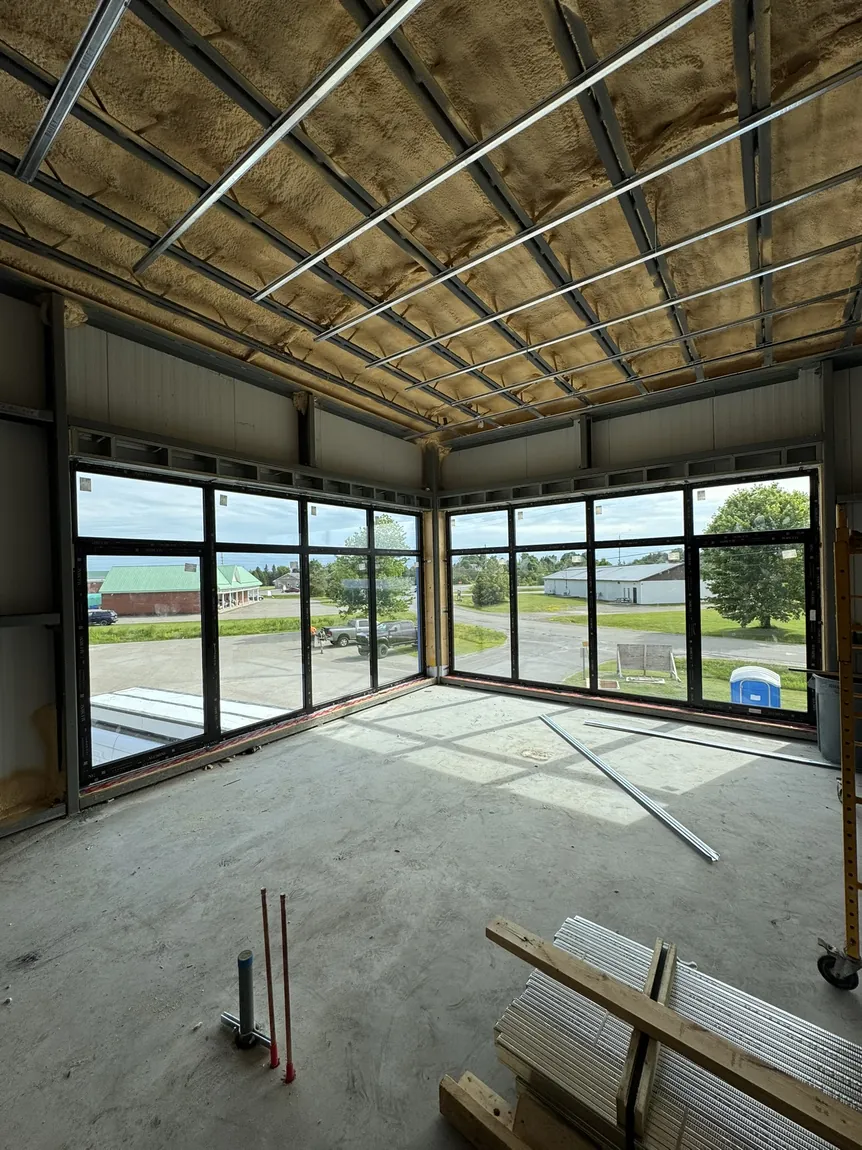
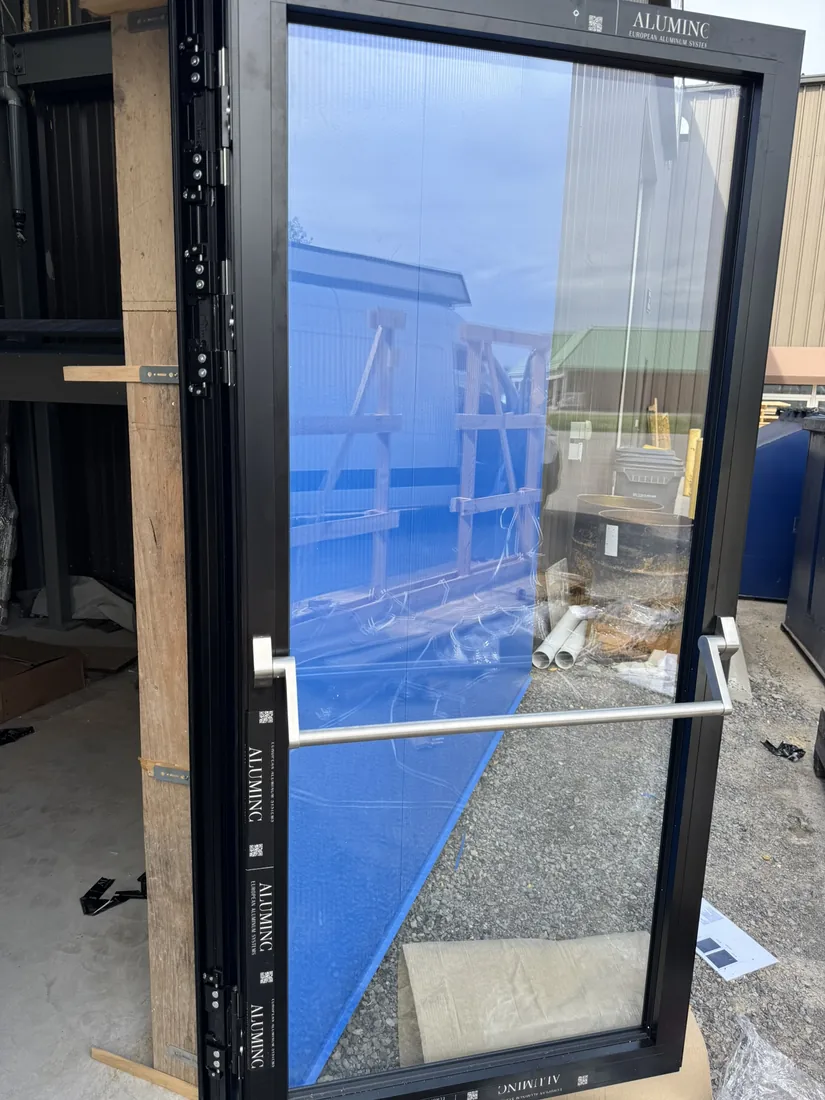
Two glazed doors that push outward
Elsewhere in the addition, two separate swing doors open outward. Each has a horizontal push bar on the inside and a closer that returns the door to its frame. The same black finish ties these hinged openings to the entrance sliders and office windows.
The new offices extend the existing manufacturing facility. Visit James Ross Ltd. or read its announcement about the Brockville addition.