How the panels move
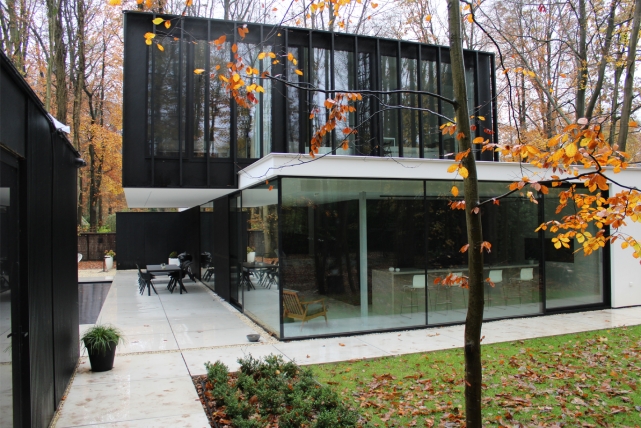
Sliding panels travel horizontally on a track. Fixed and moving panels combine to create the proposed opening. A lift-and-slide configuration uses hardware that lifts the sash for movement.
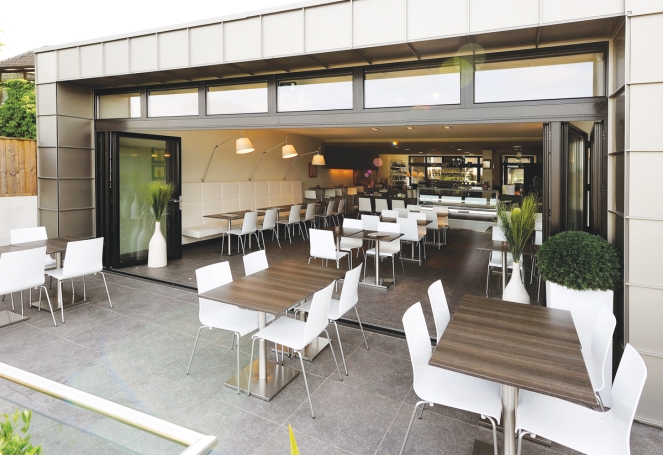
Folding panels turn and gather into a stack. That stack needs a place on the inside or outside of the opening, depending on the chosen configuration.
Compare the layout
| Consideration | Sliding | Folding |
|---|---|---|
| Panel movement | Along tracks | Panels fold and gather |
| Space beside the opening | Review tracks and panel overlap | Allow for the folded stack |
| Clear passage | Depends on fixed panels and the track layout | Depends on the stack and panel configuration |
| Everyday access | Choose the moving panel and handle location | Review the access arrangement and stacking direction |
| Floor transition | Coordinate sill, drainage and finish levels | Coordinate threshold, drainage and panel movement |
What matters on your plan?
Mark furniture, circulation routes and the edge of the terrace. Then draw the doors fully open. A large clear passage can be appealing, but it should not leave a panel stack in the main walking route.
Ask to see the clear opening on the proposed drawings. Overall frame width does not describe the usable passage on its own.
Review the floor transition early
Discuss internal and external finished floor levels, exposure and drainage before choosing a threshold. Review screens at the same time, including where the screen housing will fit.
Bring these details to the comparison
- The opening width and height
- The room and terrace plans
- The desired passage and stacking side
- Finished floor levels, screens and installation access
Explore sliding doors Explore folding doors
System references: Aliplast Ultraglide and New Panorama. Final configurations are reviewed for the project.