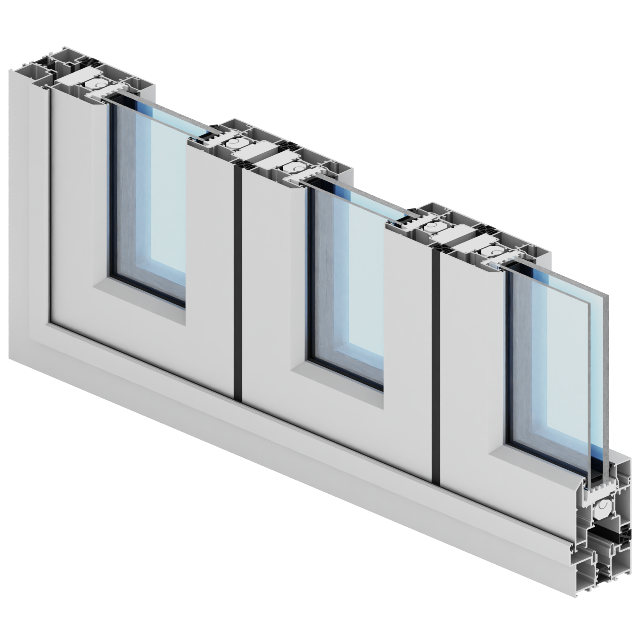
Folding doors gather panels into a stack. Mark the stack on the plan, including its position when the opening is fully open. Compare that space with furniture, the terrace and the route people use between inside and outside.
Confirm the access leaf, panel arrangement, handle positions and usable passage on the drawings. Coordinate the threshold, drainage and finished floor levels with the surrounding construction. If a screen is required, consider its housing and track before approving the configuration.
Our Panorama reference explains a folding-system starting point. For a room where a panel stack may be inconvenient, compare sliding and folding door layouts. Final sizes, glass, hardware and supported arrangements are confirmed for the project.