Choose the track layout
Two-, three- and four-rail frames let you plan fixed and moving panels around the opening and the clear passage you need.
MULTI-TRACK SLIDING / ALIPLAST
An aluminum sliding-door system with two-, three- and four-rail frame options and a 35 mm meeting section. Plan the panel arrangement, glazing and optional pocket opening around your room and terrace.
Request Modern Slide pricingView specifications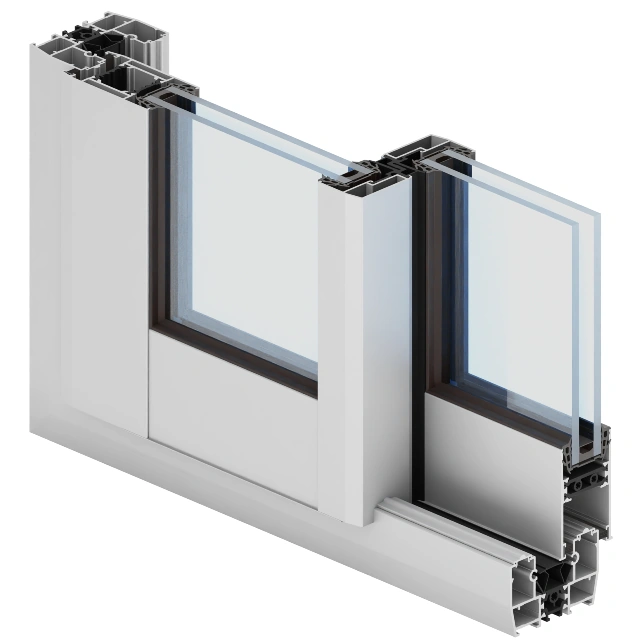
DESIGNED AROUND YOUR PROJECT
Two-, three- and four-rail frames let you plan fixed and moving panels around the opening and the clear passage you need.
The manufacturer lists a 35 mm joint between two door leaves. Review the selected section and reinforcement with the proposed panel dimensions.
The optional galandage layout allows sliding leaves to move into wall pockets. Wall construction, drainage and access need coordination from the design stage.
AT A GLANCE
| Detail | Published specification |
|---|---|
| System | MDS — Modern Slide |
| Material | Aluminum / polyamide |
| Frame depth | 73.8–195.9 mm |
| Leaf depth | 44 mm |
| Glazing thickness options | 24 mm / 28 mm / 32 mm |
| Meeting section | 35 mm joint between two leaves |
| Track options | 2-, 3- and 4-rail frames |
| Manufacturer leaf-weight limit | Up to 250 kg, subject to configuration |
| Manufacturer frame value, Uf | From 1.50 W/m²K |
| Air permeability | Class 3; EN 12207 |
| Wind-load resistance | Class C1 (400 Pa); EN 12210 |
| Watertightness | Class 6A (250 Pa); EN 12208 |
Uf describes the frame, not the complete window or door. These manufacturer values vary with the profile combination and infill; they are not a Canadian whole-product rating. Final glazing, dimensions, hardware and performance are confirmed for the proposed assembly. Published maximum dimensions and weights are separate limits and may not be achievable together.
Source: Aliplast Poland Modern SlideMAKE IT YOURS
Review 24, 28 or 32 mm glass build-ups with the system, panel weight, safety and project requirements. Confirm the complete door specification before ordering.
Compare glazing choicesReview RAL colours, textured finishes and other available treatments using physical samples.
Explore colours & finishesConfirm the compatible screen type, opening clearances, handle position and hardware for your configuration.
Plan screens & hardwareBEFORE YOU CHOOSE
Consider Modern Slide when multi-track sliding arrangements or a planned pocket opening suit the design. Monoblock, screen and finish options are reviewed with your project. Compare Ultraglide if lift-and-slide operation is a priority; confirm the required performance and supported glass build-up for the actual opening.
Send architectural drawings, the opening schedule, project location and target timing. Include your preferred system, finish and any performance targets.
Not by itself. The glass, dimensions, profile combination and hardware form the final assembly. Ask for the documents applicable to that proposed configuration.
ALIPLAST SYSTEM COLLECTION
Explore the details that change the appearance, operation and specification.
SLIDING & LIFT-AND-SLIDE
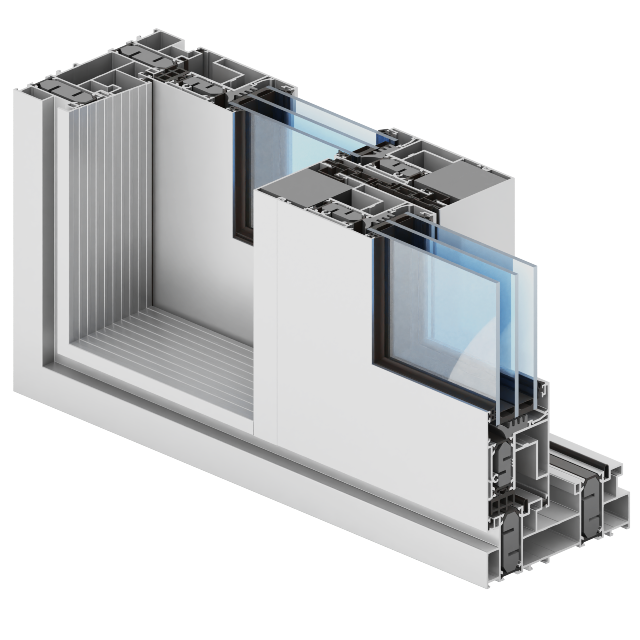
Large glazed sliding doors with sliding and lift-and-slide arrangements. Compare moving panels, fixed glass, tracks and threshold details to shape the connection between your room and terrace.
FOLDING ALUMINUM DOORS
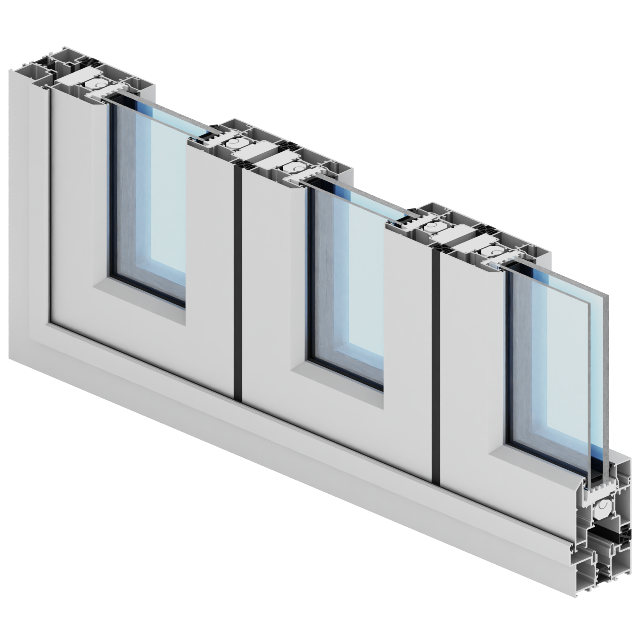
Thermally broken folding doors with panels that gather to the side. Panorama offers inward and outward configurations, different panel arrangements and a choice of threshold approaches.
YOUR PROJECT, NEXT
Share your drawings and project location for a specification review and pricing.