A deeper platform
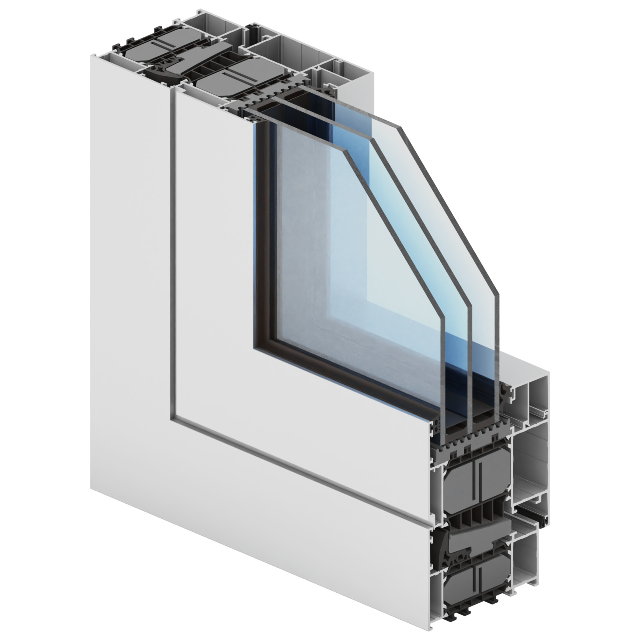
The 90 mm frame accommodates a different glazing and insulation package from the 65 and 75 mm systems.
THERMAL PERFORMANCE / ALIPLAST
A deeper aluminum window platform for projects prioritizing thermal performance. Genesis 90 offers a broad glazing range and several insulation variants to develop the window specification around your design.
Request Genesis 90 pricingView specifications
DESIGNED AROUND YOUR PROJECT
The 90 mm frame accommodates a different glazing and insulation package from the 65 and 75 mm systems.
Choose the glass, spacer, frame combination and operating hardware together, then request the assembly’s documented performance.
Coordinate the deeper frame with wall build-up, reveals, drainage and installation access.
AT A GLANCE
| Detail | Published specification |
|---|---|
| Frame depth | 90 mm |
| Sash depth | 99 mm |
| Glazing range | Fixed: 16–74 mm; opening window: 20–83 mm |
| Opening styles | Fixed, turn, tilt and tilt-and-turn |
| Manufacturer frame value, Uf | From 0.57 W/m²K; profile combination dependent |
Uf describes the frame, not the complete window or door. These manufacturer values vary with the profile combination and infill; they are not a Canadian whole-product rating. Final glazing, dimensions, hardware and performance are confirmed for the proposed assembly. Published maximum dimensions and weights are separate limits and may not be achievable together.
Source: Aliplast Poland Genesis 90MAKE IT YOURS
Compare double or triple glazing, privacy, solar control and safety requirements within the selected system’s glazing range.
Compare glazing choicesReview RAL colours, textured finishes and other available treatments using physical samples.
Explore colours & finishesConfirm the compatible screen type, opening clearances, handle position and hardware for your configuration.
Plan screens & hardwareBEFORE YOU CHOOSE
Consider Genesis 90 when the project’s energy targets and wall design justify a deeper system. Ask for the performance documentation applicable to the proposed complete window.
Send architectural drawings, the opening schedule, project location and target timing. Include your preferred system, finish and any performance targets.
Not by itself. The glass, dimensions, profile combination and hardware form the final assembly. Ask for the documents applicable to that proposed configuration.
ALIPLAST SYSTEM COLLECTION
Explore the details that change the appearance, operation and specification.
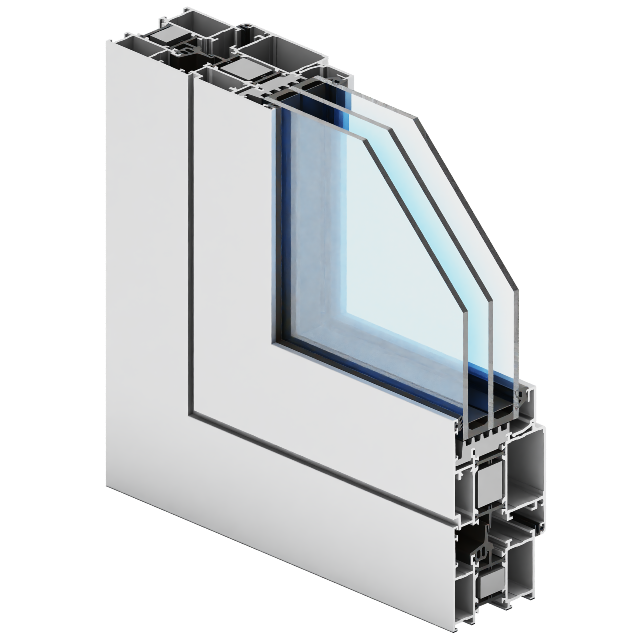
ESSENTIAL
A balanced aluminum window package for projects weighing design, comfort and budget.
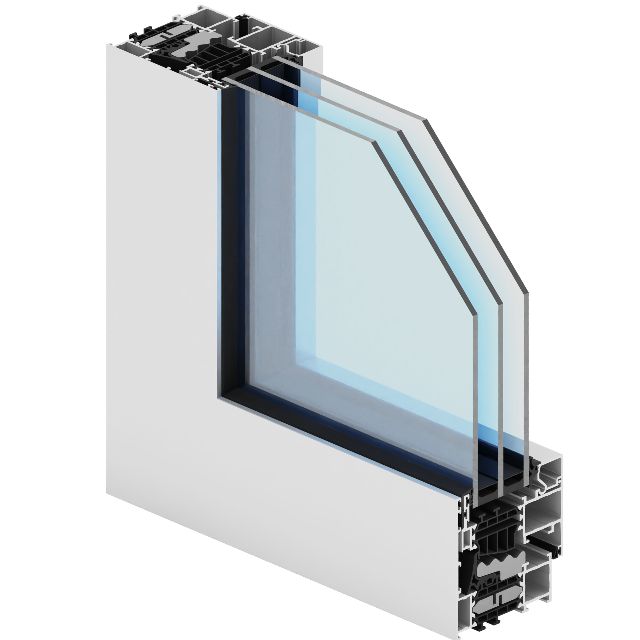
HIDDEN SASH
The opening sash is concealed behind the outer frame, giving fixed and opening windows a consistent appearance from outside. A refined look with inward-opening ventilation.
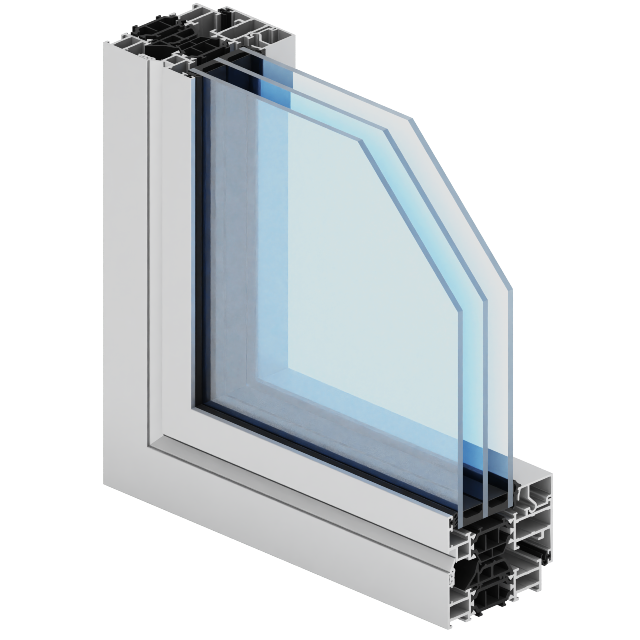
SLIM DESIGN
Slim architectural profiles that emphasize glass, daylight and views.
YOUR PROJECT, NEXT
Share your drawings and project location for a specification review and pricing.