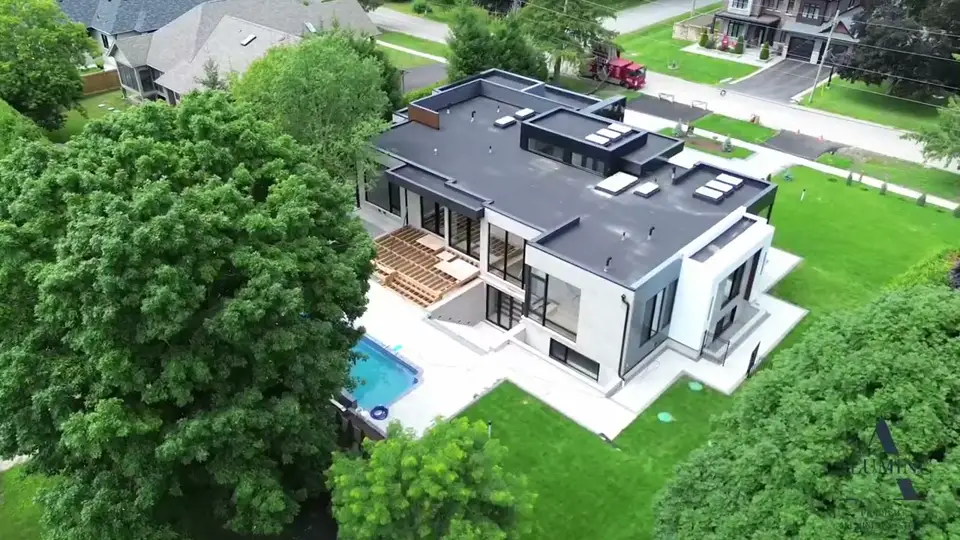
ALUMINC INSTALLATION / NORTH YORK, TORONTO
Aluminum windows and 12-foot sliding doors for a North York bungalow.
ALUMINC installed the aluminum windows and 12-foot sliding doors for this modern Toronto home. From the living space, the rear glazing looks across a timber deck to the pool.
Window and door details
Aliplast Poland publishes these profile dimensions, glazing ranges and hardware capacities for planning similar openings.
Imperial i+ windows
At the bungalow’s glazed corner, dark frames meet and the garden is visible in two directions. Inside an Imperial i+ profile, insulating inserts sit in the thermal break and around the edge of the glass to reduce heat transfer through the frame.
- Profile depth
- 65 mm outer frame · 74 mm opening sash
- Glazing unit thickness
- 14–51 mm overall
Imperial i+ window details · Window brochure (PDF)
Ultraglide i+ sliding doors
For a wide patio opening, the weight of each moving panel matters when choosing the hardware. Aliplast lists up to 250 kg per sliding sash and up to 400 kg with lift-and-slide hardware, which raises the panel before it travels along the track.
- Sash depth
- 67 mm for the UG i+ moving panel
- Glazing unit thickness
- 14–52 mm overall
Ultraglide door details · Door brochure (PDF)